

Sometimes, I look at living rooms and just want to cry. People push two sofas against opposite walls, leaving a giant, lonely hole in the middle of the room. It looks like a waiting room at a dusty dentist office.
You want a home that feels cozy, not a place where you just sit and stare at blank walls. Most folks are terrified of pulling furniture away from the walls. They think it creates clutter, but they are dead wrong about that.
I fixed this mess in my own home, and now I will show you exactly how to arrange your space. We are going to look at 12 two sofas living room layout ideas that actually work for real human beings. Grab a drink, settle in, and let us get your space looking like a dream home.
The Classic Face to Face Arrangement

Sometimes, you just need a proper place to hold a real conversation. Placing two sofas directly across from each other is the gold standard for a social home. I have tried this in my own space, and it makes every guest feel welcome, relaxed, and ready to talk.
Most people make the mistake of pushing these sofas too far apart, which ruins the vibe. Keep them close enough so you can hear a whisper, or at least chat without shouting across the room. If you leave a massive gap, the room feels hollow, cold, and honestly quite sad.
Place a large, bold coffee table between them to bridge the gap. This setup grounds the furniture, creates a cozy zone, and stops the room from feeling like a transit station. Trust me, your friends will actually want to hang out here all night long now.
- Face sofas toward each other.
- Keep the gap tight.
- Add a large table.
- Use a soft rug.
The L Shaped Corner Setup
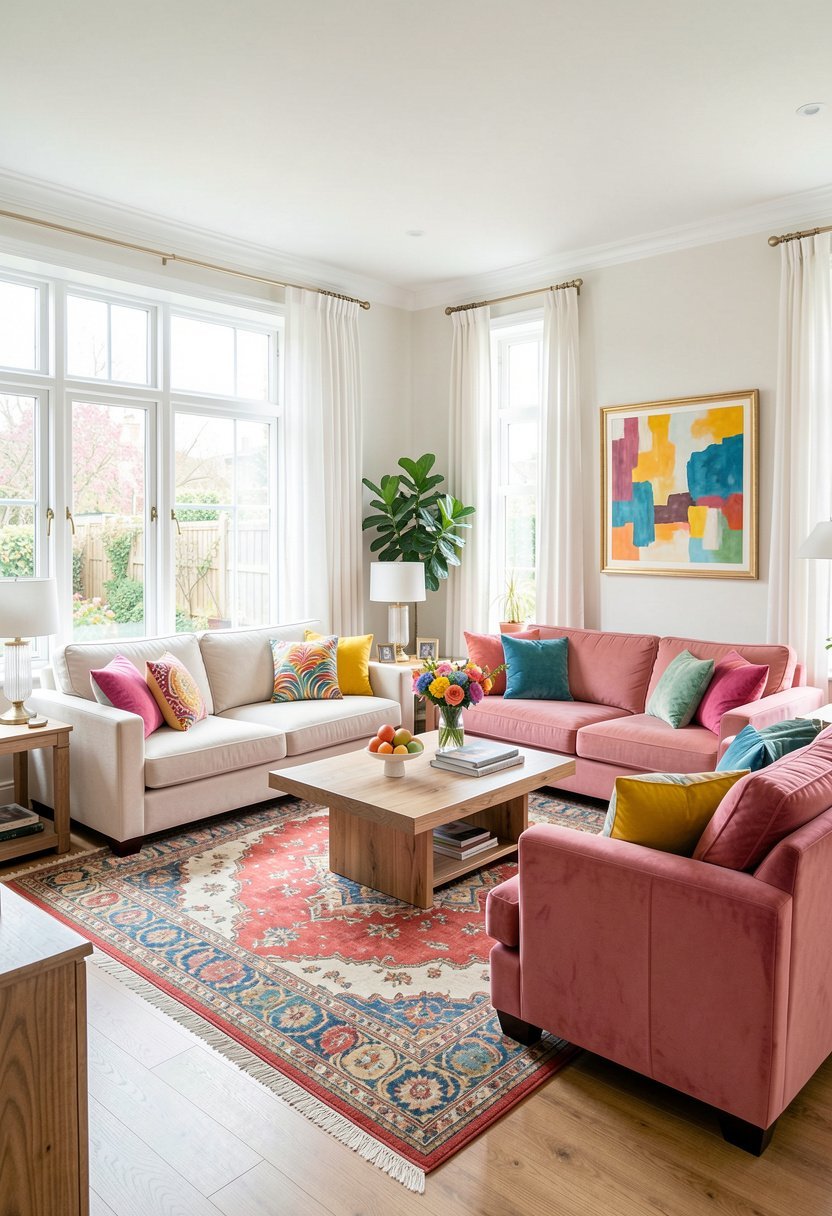
Forget the standard square room if you want a cozy, wrapped feeling. Using two sofas to create an L shape is the best way to utilize a tight corner. I have used this trick in tiny apartments, and it makes the room feel huge, open, and super smart.
One sofa goes against a wall, while the other extends out to act as a natural room divider. This layout clearly defines your seating area, separating it from the dining space or the kitchen. It is clever, functional, and stops you from feeling like you live in a big, empty box.
Do not worry about the empty space behind the sofa, because a console table fixes that instantly. Put some books or a lamp there, and you have a stylish home that feels very well designed, cozy, and totally complete.
- Create an L shape.
- Define your living space.
- Use the corner well.
- Add a console table.
The Parallel Power Play
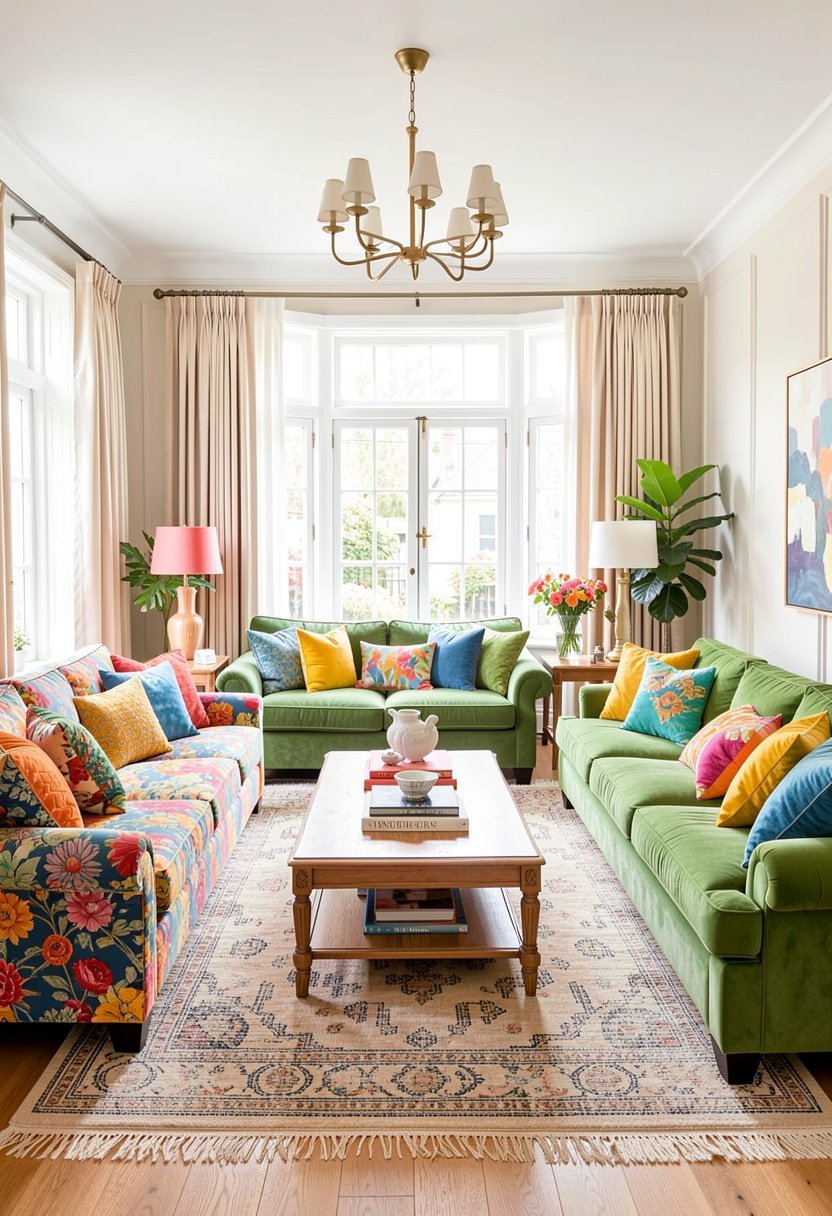
People love to point everything at the TV, which is usually a boring mistake. Try placing both sofas parallel to one another, facing the fireplace or a window instead. I did this in my house, and it changed how I enjoy my quiet Sunday mornings.
When you ignore the TV, you start to actually live in the room. This layout feels symmetrical, tidy, and very posh, like something you would see in a high end design magazine. It works because it forces you to look at things that matter, like light or art.
Make sure you add a large area rug underneath both sofas to lock them together. Without a rug, your sofas will look like they are floating in space. It is a simple, cheap trick that makes your room look like a million bucks.
- Ignore the TV screen.
- Face a nice view.
- Keep them strictly parallel.
- Use a big rug.
The Floating Island Style

I know you think you need walls, but you are wrong. Pushing sofas away from the walls into the center of the room is a bold, brave move. This layout creates an island, which is perfect for big, open homes with way too much floor space.
Walking around your furniture makes the room feel airy, light, and very elegant. I love how this setup lets you see your art from all angles. It turns the living room into a destination, not just a place to park your stuff after a long day at work.
You need to anchor the sofas with a gorgeous light fixture hanging above the space. This draws the eye down and keeps the room from feeling like a lobby. It feels expensive, intentional, and proves you really know what you are doing.
- Move off the walls.
- Create an island zone.
- Add a ceiling light.
- Allow for walking paths.
The T Shaped Social Hub

If you want a room that feels like a maze of fun, try a T shape. Put one sofa against the wall, and place the second one perpendicular to it. I found this layout creates a great nook, perfect for reading books or hiding from the chores.
This is a fantastic way to handle rooms with weird shapes or awkward corners. It breaks up the room nicely, giving you different spots to sit depending on the mood. I love how it feels cozy in one area, and more open in the other part.
Use a floor lamp at the corner of the T to highlight the intersection. It acts like a little beacon, making the space feel inviting and warm. This is a very creative way to fix a dull, boxy room without spending a dime.
- Form a T shape.
- Create reading nooks.
- Use for odd rooms.
- Add floor lamps.
The Back to Back Divider
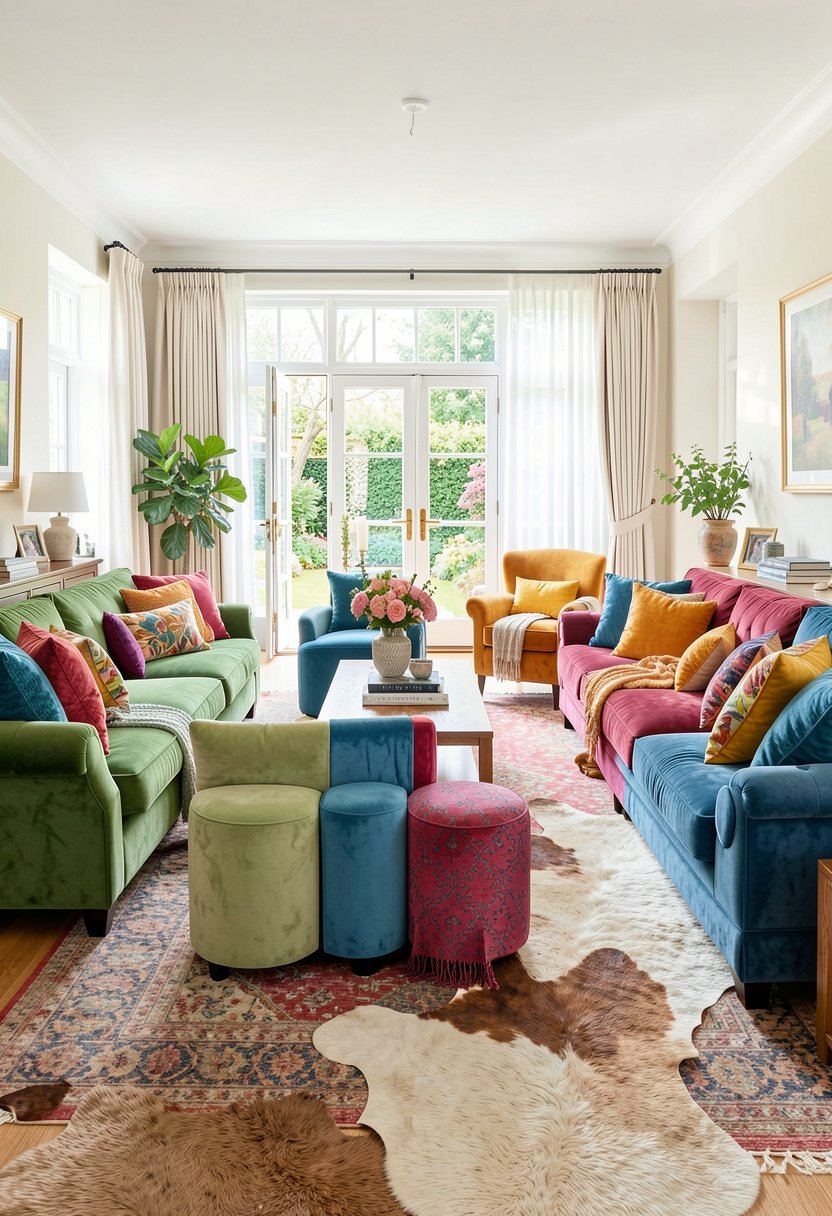
Sometimes, you need to be a bit sneaky with your floor plan. Placing two sofas back to back is the ultimate way to split a giant room into two zones. I did this to separate my TV area from my office space, and it worked like magic.
You get a lounge area on one side, and a quiet zone on the other. It feels like you just added an extra room without hiring a builder to knock down walls. Just make sure your sofas are sturdy, as you do not want them tipping over.
Hide the connection with a long, thin storage bench or some tall plants. You want to keep the transition smooth, soft, and easy on the eyes. This is a pro move for anyone who needs their room to do double duty every single day.
- Divide the room up.
- Create dual zones.
- Keep backs touching.
- Use plants as screens.
The Staggered Casual Approach

Stop trying to make everything look perfect, as it makes the room feel stiff and boring. Try staggering your two sofas so they are not perfectly lined up. I tried this in my den, and it feels much more relaxed, playful, and very natural.
One sofa can be slightly ahead of the other, which creates a dynamic path through your home. It feels less like a hotel, and more like a place where real people actually live. It is a bit messy, but in a very stylish, cool, and chic way.
Add some colorful throw pillows to link the two sofas together. The colors bridge the gap and make the staggered look feel purposeful. It shows you are confident enough to break the rules, which always looks better than playing it too safe.
- Stagger the sofas.
- Keep it very relaxed.
- Use matching pillows.
- Break the symmetry.
The Window Focused Layout
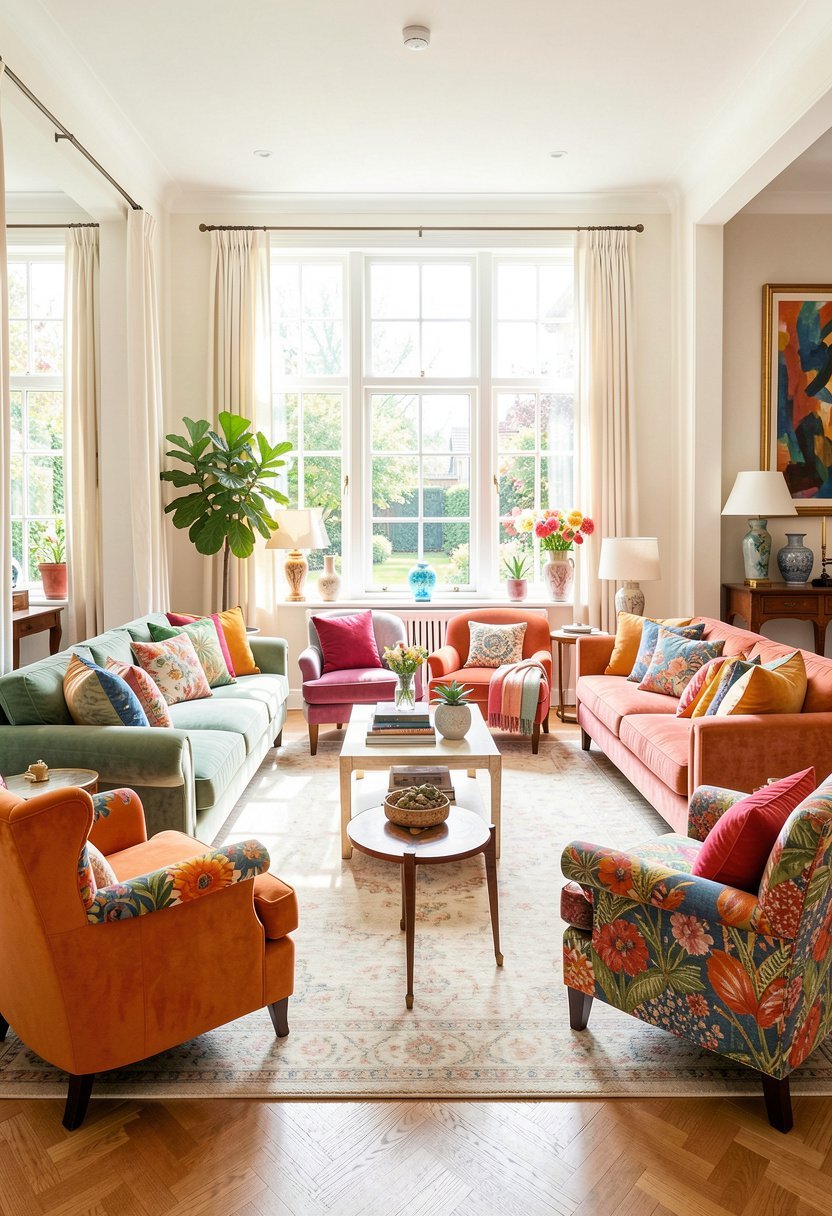
Most people ignore their windows, which is a total shame. Push your two sofas toward the window, creating a sunny spot to watch the world go by. I did this in my small cottage, and it turned a dull corner into my favorite morning spot.
You want to leave a small path so you can still reach the glass to clean it. Do not block the light, as that is the whole point of this layout. It feels fresh, clean, and gives you a great reason to keep your windows crystal clear.
Use sheer curtains to frame the view from behind the sofa. This softens the edges and makes the whole area look like a fancy boutique hotel room. It is a simple, smart way to love the space you have today.
- Face the big window.
- Leave a small path.
- Use sheer curtains.
- Maximize the light.
The Fireplace Centric Design
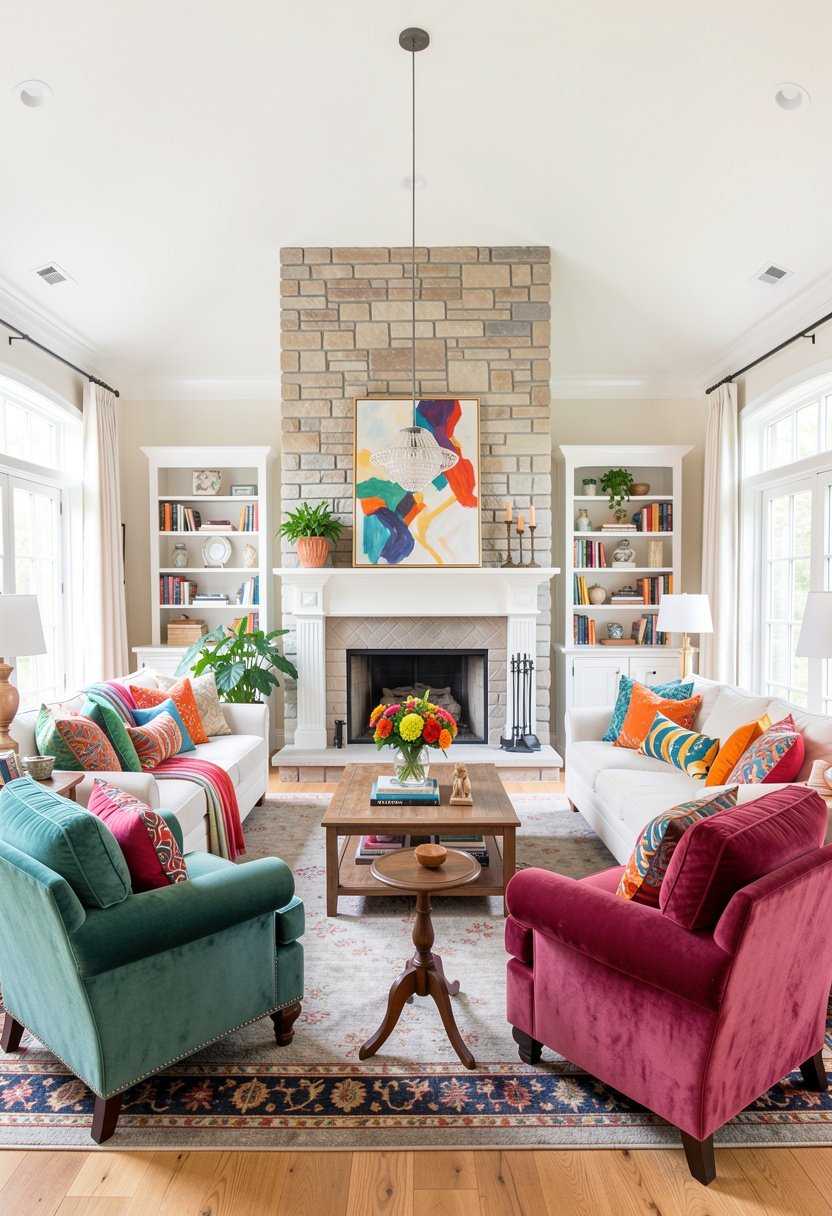
If you are lucky enough to have a fireplace, show it off. Put one sofa on each side of the hearth, facing toward the fire. I grew up in a house like this, and it is the best way to spend a cold winter night.
This layout is timeless, classic, and always looks sophisticated. It creates a warm, glowing hub that naturally draws everyone in. It makes the fireplace the star, which is exactly how it should be in any home that wants to feel truly cozy.
Keep the mantel decor simple and clean to match the furniture below. You do not want too much clutter fighting for attention. Let the sofas and the fire do the talking. It is a look that never goes out of style, ever.
- Flank the fireplace.
- Face toward the heat.
- Keep mantel simple.
- Create a warm hub.
The Round Table Centerpiece
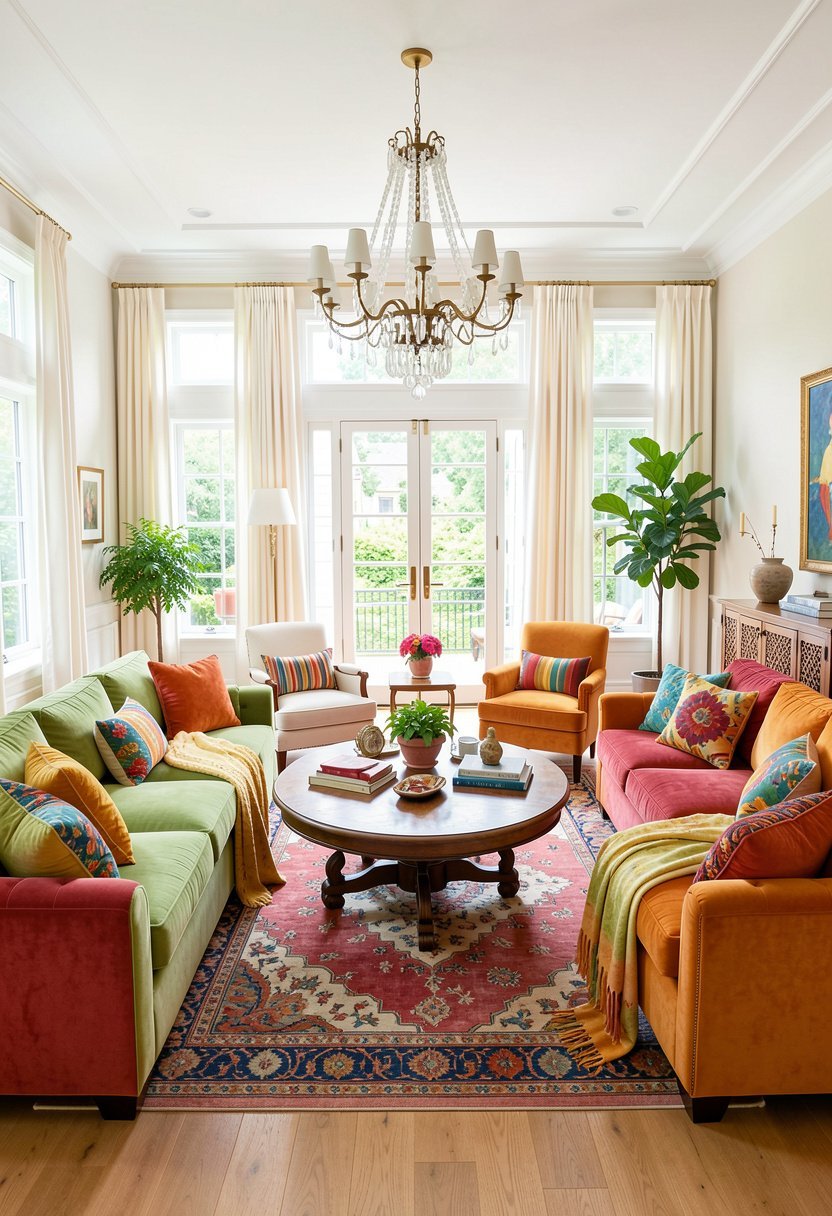
If your room feels too sharp, you need to soften it up with some curves. Put your two sofas in a slight curve, or place them around a round rug. I found this makes the whole room feel much more welcoming and easy to navigate.
Hard edges can make a room feel aggressive. By using a round theme, you get a flow that feels gentle, kind, and very peaceful. It is perfect for families who want a soft spot for kids to play without bumping into sharp corners.
Pick a round coffee table to tie the whole curve together. It is the perfect anchor for a room that wants to feel approachable and light. This layout is a total winner for anyone who finds standard room designs feel a bit too cold.
- Soften the edges.
- Use a round rug.
- Pick round tables.
- Improve the flow.
The Wall Hugging Symmetry

Sometimes, the simplest path is the best one. Placing two sofas against the same wall, side by side, is great for long, thin rooms. I used this in my hallway-style living room, and it gave me so much more floor space to move.
People tell you never to put sofas in a row, but they are wrong if your room is narrow. It clears the walkway and keeps the room from feeling cramped. It is a practical, honest way to make a tough space work for you.
Use wall art above each sofa to show they are distinct areas. It makes the wall look like a gallery, which is fancy and fun. It turns a boring wall into the main event, saving your floor from being cluttered and small.
- Line them up.
- Perfect for narrow rooms.
- Clear the path.
- Use art above.
The Open Concept Bridge
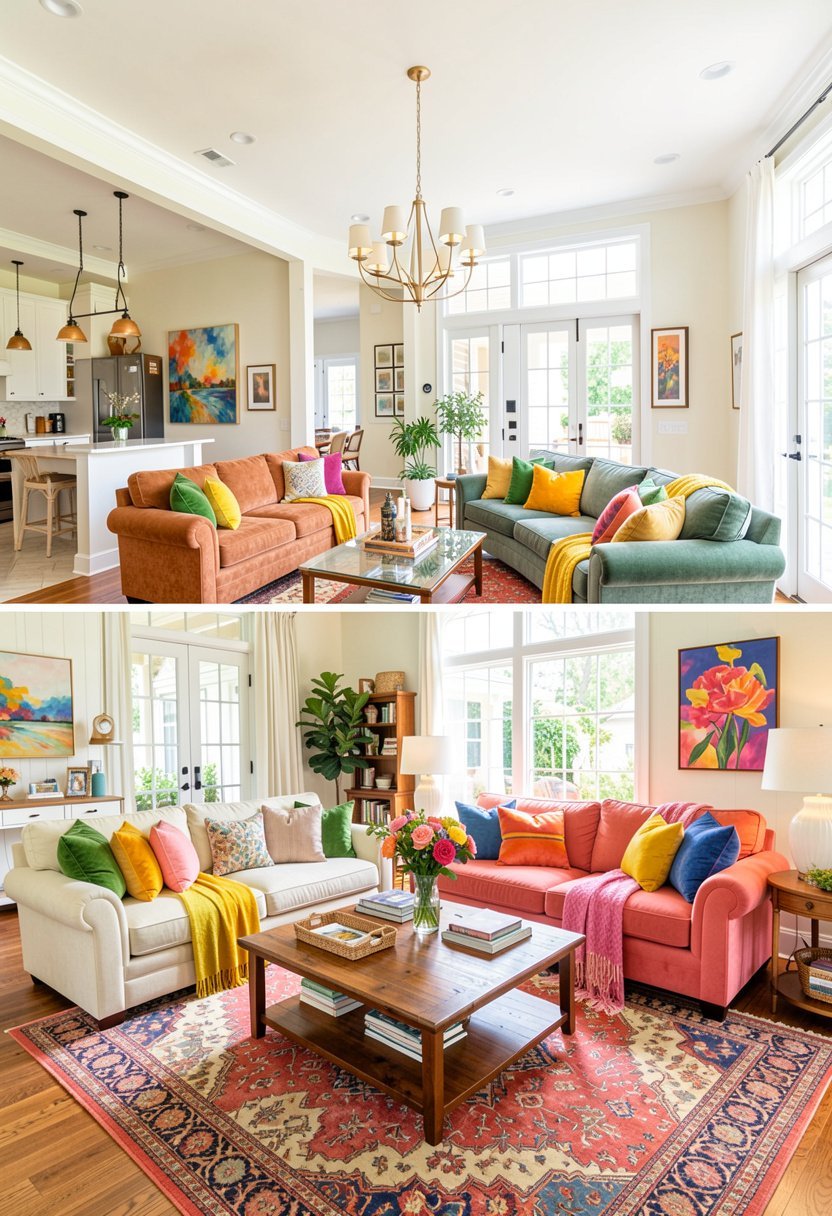
Living in an open floor plan can be hard, as you feel exposed. Use your two sofas to bridge the space between the kitchen and the lounge. I used this to give my big, empty room a sense of purpose and structure.
Put the backs of the sofas facing the kitchen, creating a wall that is not a wall. It defines the lounge without blocking the view. It is the best of both worlds, giving you a private feel while keeping the room feeling big.
Add matching table lamps on end tables behind the sofas. This defines the boundary even more clearly, making your living room feel like a cozy, separate world. It is the ultimate way to own your space in an open home.
- Define your zones.
- Create a soft wall.
- Use matching lamps.
- Bridge the open space.
Final Thoughts
I hope these ideas help you finally stop worrying about where to put your furniture. You have the power to make your home feel like a real sanctuary. Just pick a layout that suits your life, keep your rugs big enough to anchor the space, and do not be afraid to pull things away from the wall. You have got this, and your new room is going to look amazing.
| Best Layout Idea | Ideal Room Type | Key Benefit |
|---|---|---|
| Face to Face | Square Room | Great Chatting |
| L Shaped Corner | Small Corner | Saves Space |
| Parallel Power | Formal Room | Looks Posh |
| Floating Island | Big Open Room | Airy Feel |
| T Shaped | Odd Shapes | Cozy Nooks |
| Back to Back | Large Space | Dual Zones |
| Staggered | Casual Den | Very Relaxed |
| Window Focused | Sunny Space | Nice View |
| Fireplace Centric | Classic Home | Warm Vibe |
| Round Table | Sharp Rooms | Soft Flow |
| Wall Hugging | Thin Room | More Space |
| Open Bridge | Kitchen Area | Defines Zones |
| Floor Rugs | Any Room | Anchors Space |
| Console Tables | Behind Sofas | Extra Storage |
| Lamps | Dark Corners | Adds Warmth |
Frequently Asked Questions (FAQs)
Is It Okay to Put Two Sofas in a Small Living Room?
Yes, it is perfectly fine if you choose the right size. Most people pick massive, puffy sofas that swallow the whole room. If you choose slim frames and keep the legs visible, you can easily fit two sofas without making the room feel like a cramped closet.
Can I Mix Different Styles of Sofas in the Same Room?
You can, but it is risky if you do not have a steady eye. Try to keep the colors or the materials similar so they look like they belong together. If the shapes are totally wild, it will just look like you bought junk at a garage sale.
Are There Rules About Where to Put the Rug?
Always put your rug under the front legs of both sofas at the very least. If the rug is too small, it makes your sofas look like they are floating away into space. A larger rug acts like a frame that pulls your whole furniture group together perfectly.
Do I Need to Buy Matching Sofas for a Two Sofa Layout?
You do not have to buy a matching set. In fact, mismatched sofas often look more interesting and collected. Just make sure the heights are somewhat close, or it will look awkward. If you mix styles, ensure the colors share a common thread to stay cohesive.
Should I Put a Coffee Table Between Two Facing Sofas?
You really should, as it gives you a place to set your tea or books. It also acts as a visual anchor that connects the two pieces of furniture. Without a table, the space between the sofas feels like a big, empty, and very awkward gap.
Will Two Sofas Make My Living Room Look Too Crowded?
They only look crowded if you block the walking paths. You need to leave enough space to walk comfortably around the furniture. If you have to squeeze through like a gymnast to get across the room, you have too much furniture in that space.
Does the Sofa Color Need to Match the Wall Paint?
They do not need to match, but they should complement each other. If your walls are dark, go for a lighter sofa to create contrast. If your room is bright and white, a darker or colorful sofa will pop and become a beautiful statement piece for guests.
Can I Place Two Sofas at an Angle Instead of Straight?
You can, but keep the angle shallow so it does not look like a mistake. Angled furniture can break up a boxy room, but if you go too sharp, you will waste tons of floor space. Test the angle by moving the furniture before you commit.